Calibration · 9 min read · October 4, 2026
ISO/IEC 17025 Calibration, Explained for Lab Managers
What accreditation means, why the scope matters, how traceability works and how to read a calibration certificate line by line.
What ISO/IEC 17025 is
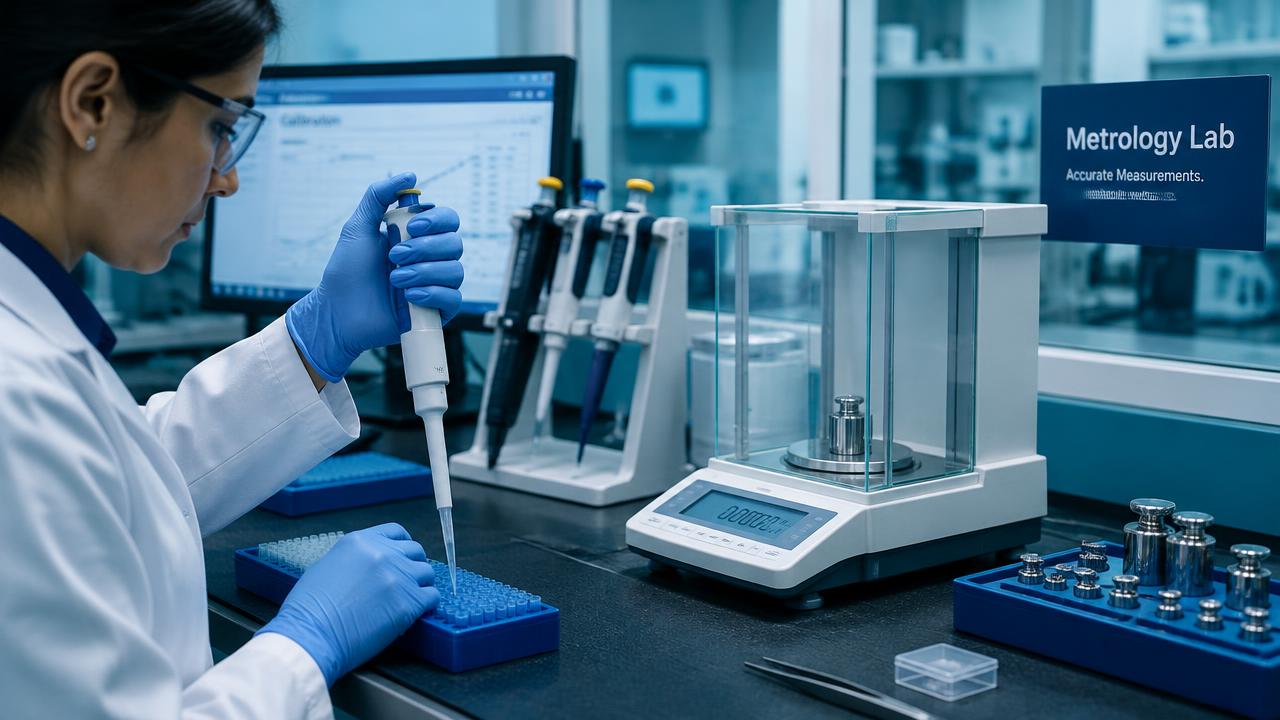
ISO/IEC 17025 is the international standard for the general requirements for the competence of testing and calibration laboratories. The current edition was published in 2017. It covers impartiality, staff competence, equipment, method validation, measurement uncertainty, traceability, reporting and the lab's management system.
A lab can claim to 'follow' ISO/IEC 17025 without being accredited. Accreditation means an independent accreditation body, such as A2LA or ANAB in the U.S., has assessed the lab against the standard and continues to audit it on a regular cycle.
Accreditation vs. traceability
Traceability means a measurement result links back through an unbroken, documented chain of calibrations to national or international standards, each step contributing a stated uncertainty. In the U.S., that chain usually ends at NIST.
Accredited labs must demonstrate traceability, but a 'NIST-traceable' certificate alone does not mean the lab is accredited or that its uncertainty claims have been independently assessed. If your quality system, customer or regulator requires accredited calibration, ask for it explicitly and check for the accreditation body's symbol on the certificate.
International recognition
Accreditation bodies that sign the ILAC Mutual Recognition Arrangement accept each other's accreditations. That means a certificate from an accredited lab in one signatory country is generally recognized in others, which matters for companies with sites or customers abroad.
Always check the scope
An accreditation covers only the specific measurements, ranges and uncertainties listed on the lab's scope of accreditation. A lab can be accredited for mass and temperature but not for pressure, or for pipettes up to 1 mL but not above. The scope is a public document; ask for it or look it up in the accreditation body's directory.
- Confirm the parameter (mass, volume, temperature, pressure, electrical, dimensional).
- Confirm your instrument's range falls within the listed range.
- Compare the lab's best measurement capability (CMC) to your required tolerance.
- Check whether the scope covers on-site work, in-lab work or both.
Measurement uncertainty and test uncertainty ratio
Every calibration result carries an uncertainty, a quantified range within which the true value is believed to lie. NIST Technical Note 1297 and the international Guide to the Expression of Uncertainty in Measurement (GUM) describe how it is evaluated.
Many quality systems use a test uncertainty ratio (TUR) of at least 4:1, meaning the calibration uncertainty is no more than one quarter of the instrument's tolerance. If the lab's uncertainty is too large relative to your tolerance, a 'pass' result tells you less than you might think.
Reading the certificate line by line
An accredited calibration certificate should include the following. If something is missing, ask before you file it.
- Identification of the instrument (make, model, serial or asset number).
- As-found data: readings before any adjustment.
- As-left data: readings after adjustment, if any was made.
- Measurement uncertainty for each reported value.
- Reference standards used, with their own calibration traceability.
- Environmental conditions during calibration.
- Date of calibration, method used, and authorized signature.
- Any statement of conformity and the decision rule used to make it.
Why as-found data matters
If an instrument was found out of tolerance, every result it produced since its last good calibration may be in question. Your quality system should define how to assess that impact, for example by reviewing affected batches or test results. Without as-found data you cannot do that assessment, which is why many regulated labs refuse 'adjust-only' calibrations.
On-site or in-lab calibration
On-site calibration reduces downtime and avoids shipping fragile instruments, but environmental control is harder and not every parameter can be done well in the field. Depot (in-lab) calibration often achieves lower uncertainty. Many labs mix both: pipettes and balances on-site, reference thermometers and pressure standards sent out. Check the lab's scope for which locations are covered.
Sources and further reading
- ISO/IEC 17025 — Testing and calibration laboratories (ISO)
- Metrological traceability (NIST)
- NIST Technical Note 1297 — Guidelines for evaluating uncertainty
- ILAC — International Laboratory Accreditation Cooperation
- A2LA — American Association for Laboratory Accreditation
- ANAB — ANSI National Accreditation Board
This article is general guidance, not compliance advice. Standards are revised over time; confirm the current edition and the requirements that apply to your facility with your quality team.